Carrollwood and Lutz Home Renovation Planning
By Unique Building Contractors ·
The short answer
Plan a Carrollwood or Lutz home renovation by documenting existing conditions and separating layout needs from finish upgrades. Coordinate structural questions, electrical and plumbing work, heating and cooling, and material selections before setting a demolition date. Verify the permitting authority for the exact address.
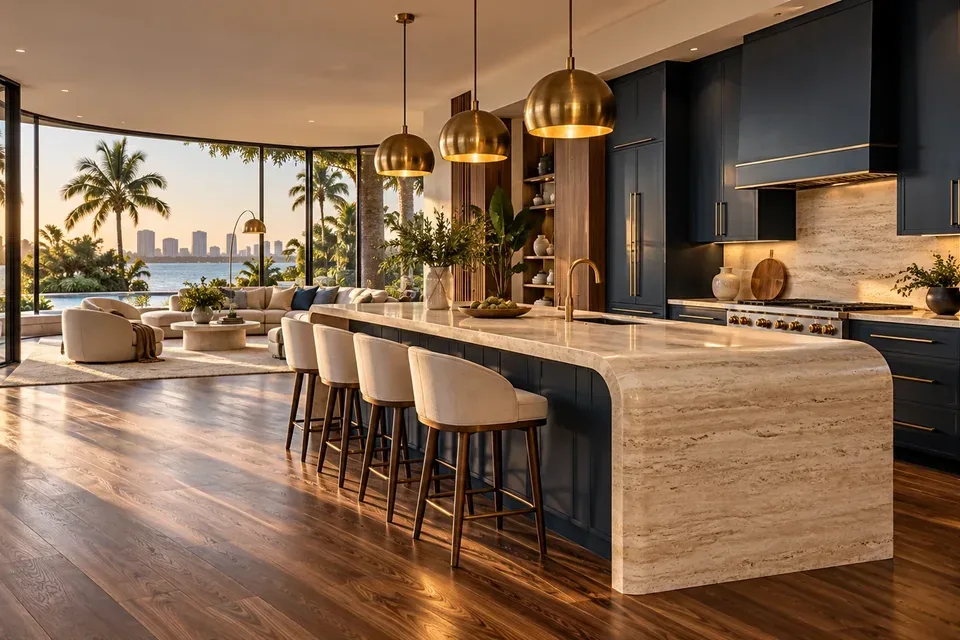
Document how the home works today
Walk through the house and record specific problems: a narrow kitchen walkway, a bathroom without usable storage, a dark hallway or a room that cannot accommodate its intended furniture. Add photographs, approximate dimensions and a note about when each issue affects daily life.
In Carrollwood and Lutz, avoid making assumptions about a house from the community name or apparent age. Gather any available plans, permit history and records of previous improvements. Ask the project team which existing conditions need investigation before a proposed layout can be priced responsibly.
Resolve wall changes before cabinetry and finishes
An open kitchen concept should begin with a review of what the walls contain and support. A wall may carry structural loads or contain plumbing, wiring or mechanical components. Have the appropriate professionals evaluate changes before treating removal as a cosmetic task.
Compare a full wall removal with a smaller opening or a revised cabinet layout. Place furniture and appliances on each option to check clearances and storage. Document why the chosen option performs better so that a later finish decision does not quietly undo the layout goal.
Coordinate systems with the scope of renovation
Ask the project team how planned rooms affect lighting, outlets, plumbing locations and heating or cooling distribution. Record what is included in the proposal and what is subject to further investigation. A new fixture does not by itself resolve a system problem elsewhere in the house.
Check manufacturer installation information when selecting products. Flooring transitions, appliance clearances, bathroom assemblies and cabinet dimensions must work together. Keep one approved selection record with product identifiers and required dates, then review substitutions before ordering or installation.
Choose phases based on daily use and dependencies
If you intend to remain at home, identify a working bathroom, food preparation arrangements and a route that avoids construction activity. Review planned shutdowns and the conditions for access to each work zone. Ask how dust separation and end-of-day cleanup will be handled.
Phasing can preserve some access, but repeating protection, mobilization or finish transitions may add work. Compare a phased approach with a continuous work period using the same scope. Obtain the applicable renovation requirements from the permitting authority and allow for inspections before closing walls.
Your planning checklist
- Document practical problems and existing records.
- Evaluate wall changes before finalizing cabinetry.
- Coordinate systems and product installation needs.
- Compare phased and continuous construction.
- Confirm jurisdiction, inspections and daily access.
Common questions
Can I live in my Carrollwood home during a renovation?
That depends on the work zones, functioning facilities, utility interruptions and separation from construction. Agree on an occupancy plan with the contractor before scheduling demolition.
Does a Lutz mailing address determine the permit office?
Use the exact parcel to confirm jurisdiction. Mailing addresses and community names should not replace a check with the responsible local authority.
Official resources
- Hillsborough County: residential and mobile home checklists
- Hillsborough County: residential renovation submissions
Keep planning
New Home Construction in Tampa: Where to Start